
Description
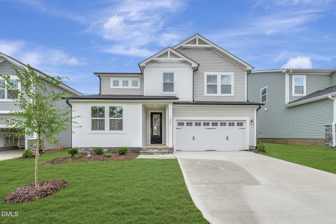
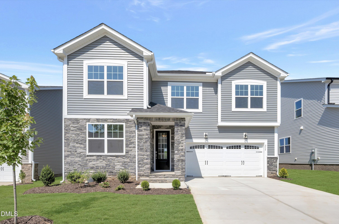
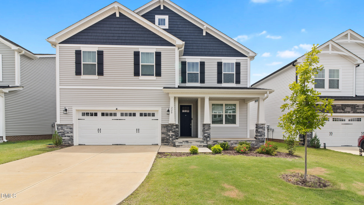
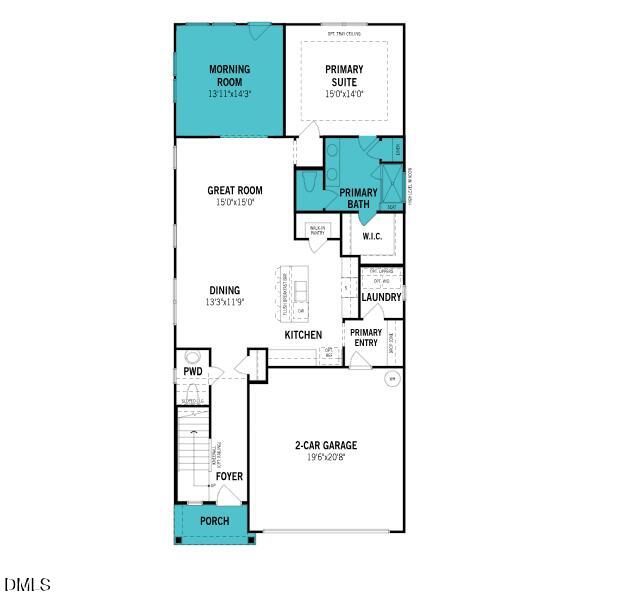
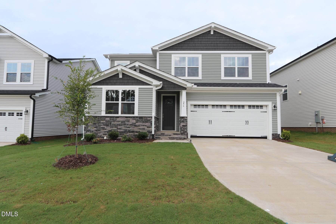
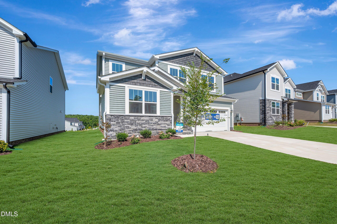
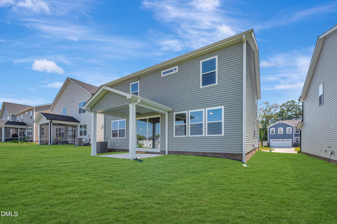
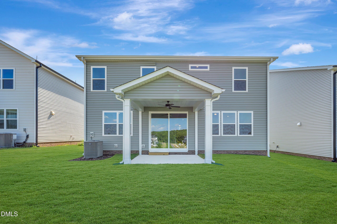
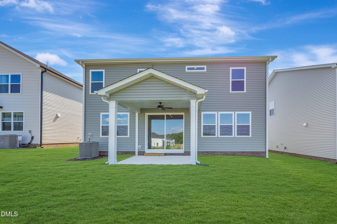
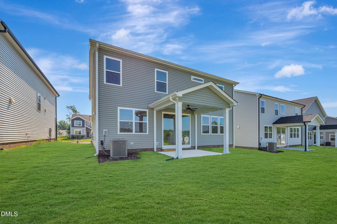
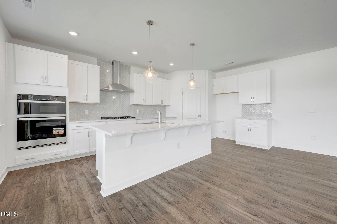
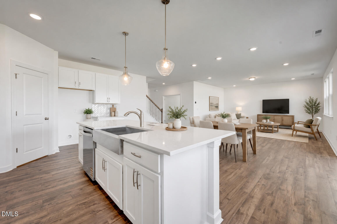
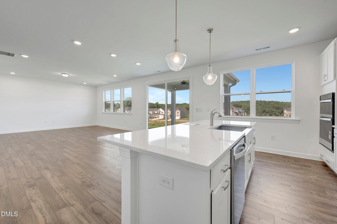
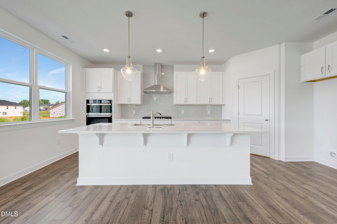
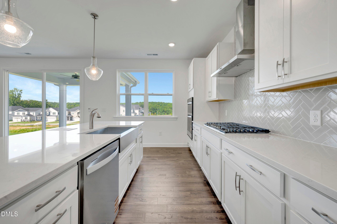
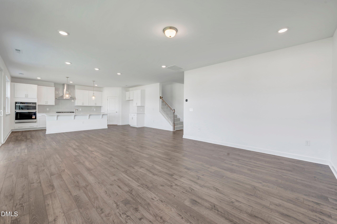
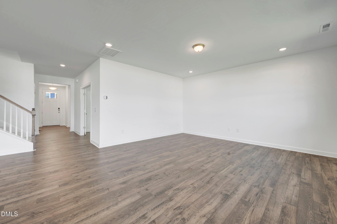
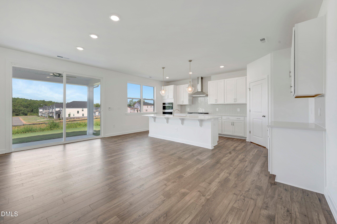
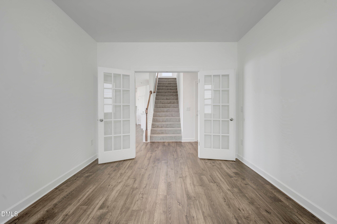
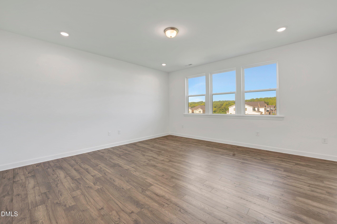
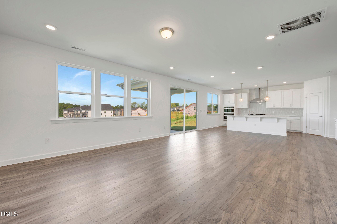
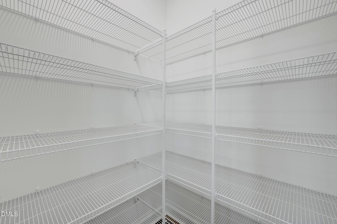
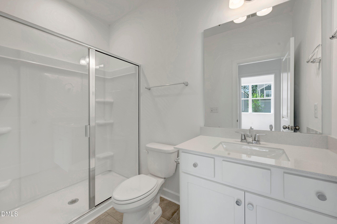
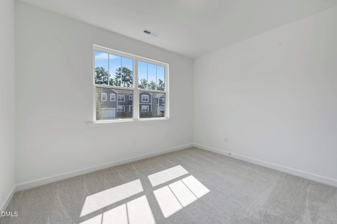
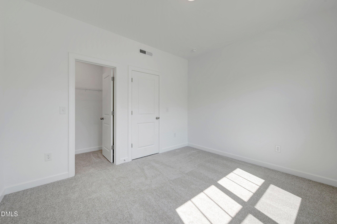
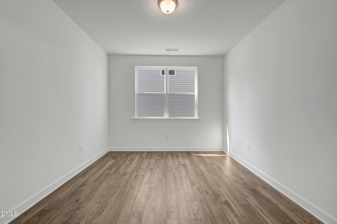
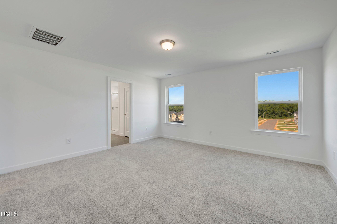
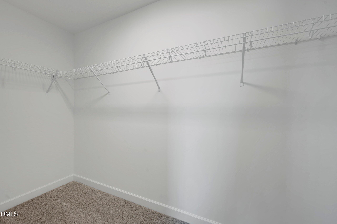
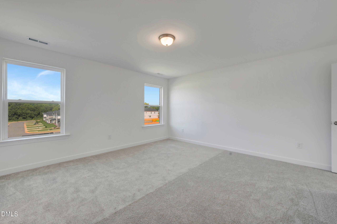
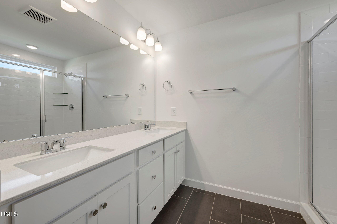
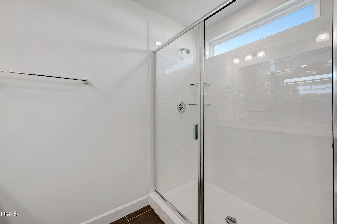
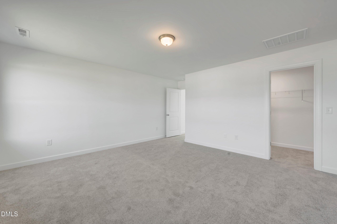
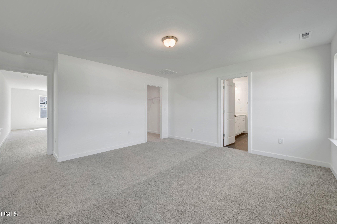
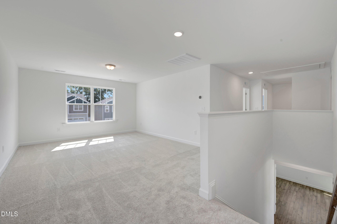
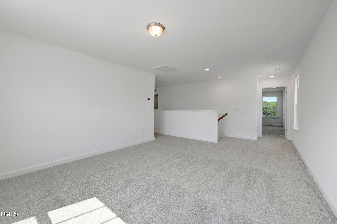
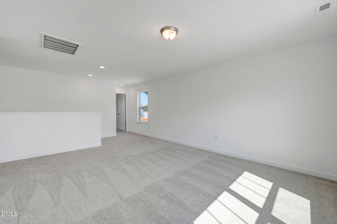
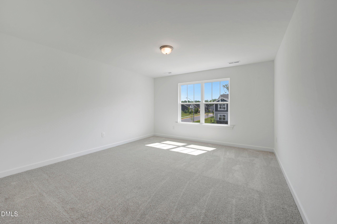
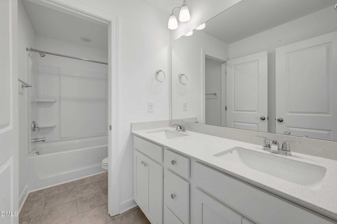
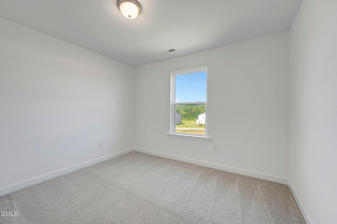
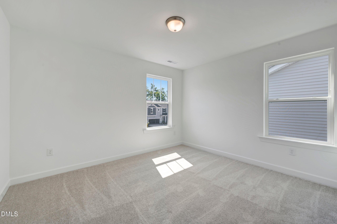
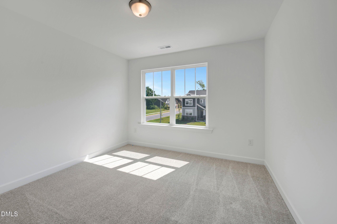
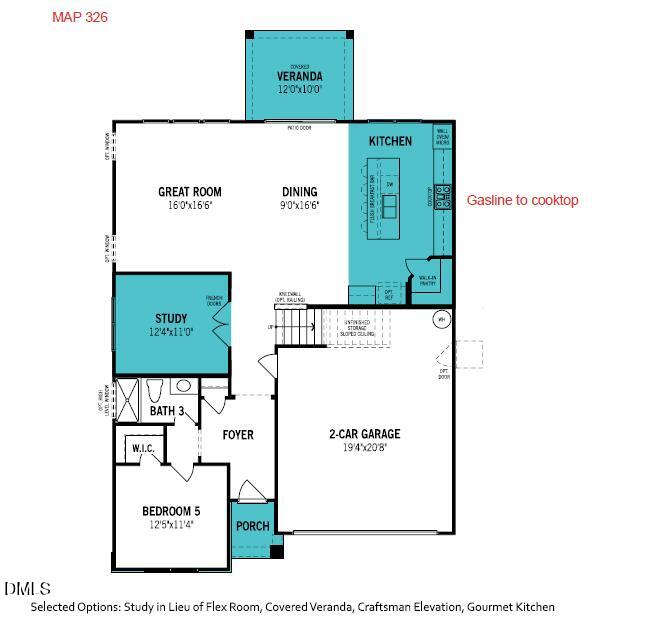
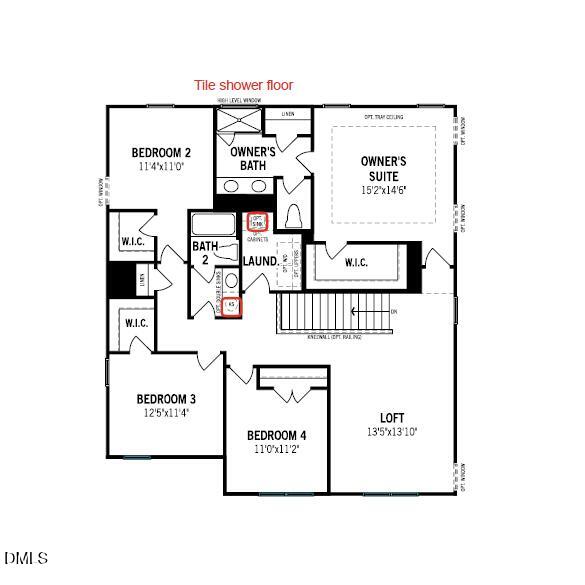
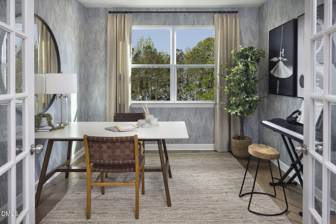
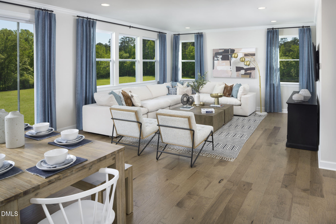
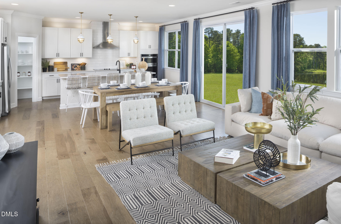
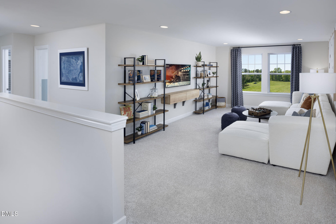
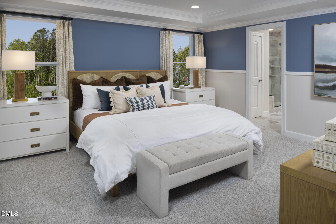
MOVE-IN READY NOW - BE HOME FOR THE HOLIDAYS! There's still time to celebrate the holidays in your brand-new home! Welcome to the Sequoia, where spacious living and thoughtful design come together beautifully! SPACE TO LIVE, ROOM TO GROW, AND DESIGNED TO ENJOY! This impressive two-story home offers an open-concept layout ideal for everyday living and entertaining. The expansive Great Room flows seamlessly into the dining area and gourmet kitchen, complete with a breakfast bar that brings everyone together. A dedicated study provides flexible space for work or hobbies, while a convenient first-floor fifth bedroom offers additional versatility. Step outside to the covered rear porch, perfect for relaxing or enjoying the outdoors. Upstairs, retreat to the private owner's suite featuring a spacious walk-in closet and an en-suite bathroom with a tiled shower. Three additional bedrooms and a generously sized loft provide plenty of room to spread out, unwind, or create a space that fits your lifestyle. With five bedrooms, a dedicated study, an upstairs loft, and inviting indoor and outdoor living spaces, the Sequoia offers the flexibility and comfort you've been looking for!
Details
| MLS # | 10152674 |
|---|---|
| Listing Type | For Sale |
| Style | House |
| Building Name | Sequoia |
| HOA Dues | $49 |
| Sub-Type | New Construction |
| Status | Active |
| Year | 2026 |
| Days On Site | 234 |
| Listing Provided By | Mattamy Homes LLC | Ajit Singh |
Features
| Bed(s) | 5 |
|---|---|
| Bath(s) | 3 Total |
| SQ Feet | 2,809 |
| Garage | 2 |
| Story(s) | 2 |
| Acreage | 0.16 |
| Property View | Trees, Woods |
Interior
| Interior Features | Open Floorplan, Pantry, Walk-in Closet(s), Walk-in Shower |
|---|---|
| Heating Yes / No | Yes |
| Cooling Yes / No | Yes |
| Cooling | Dual, Electric |
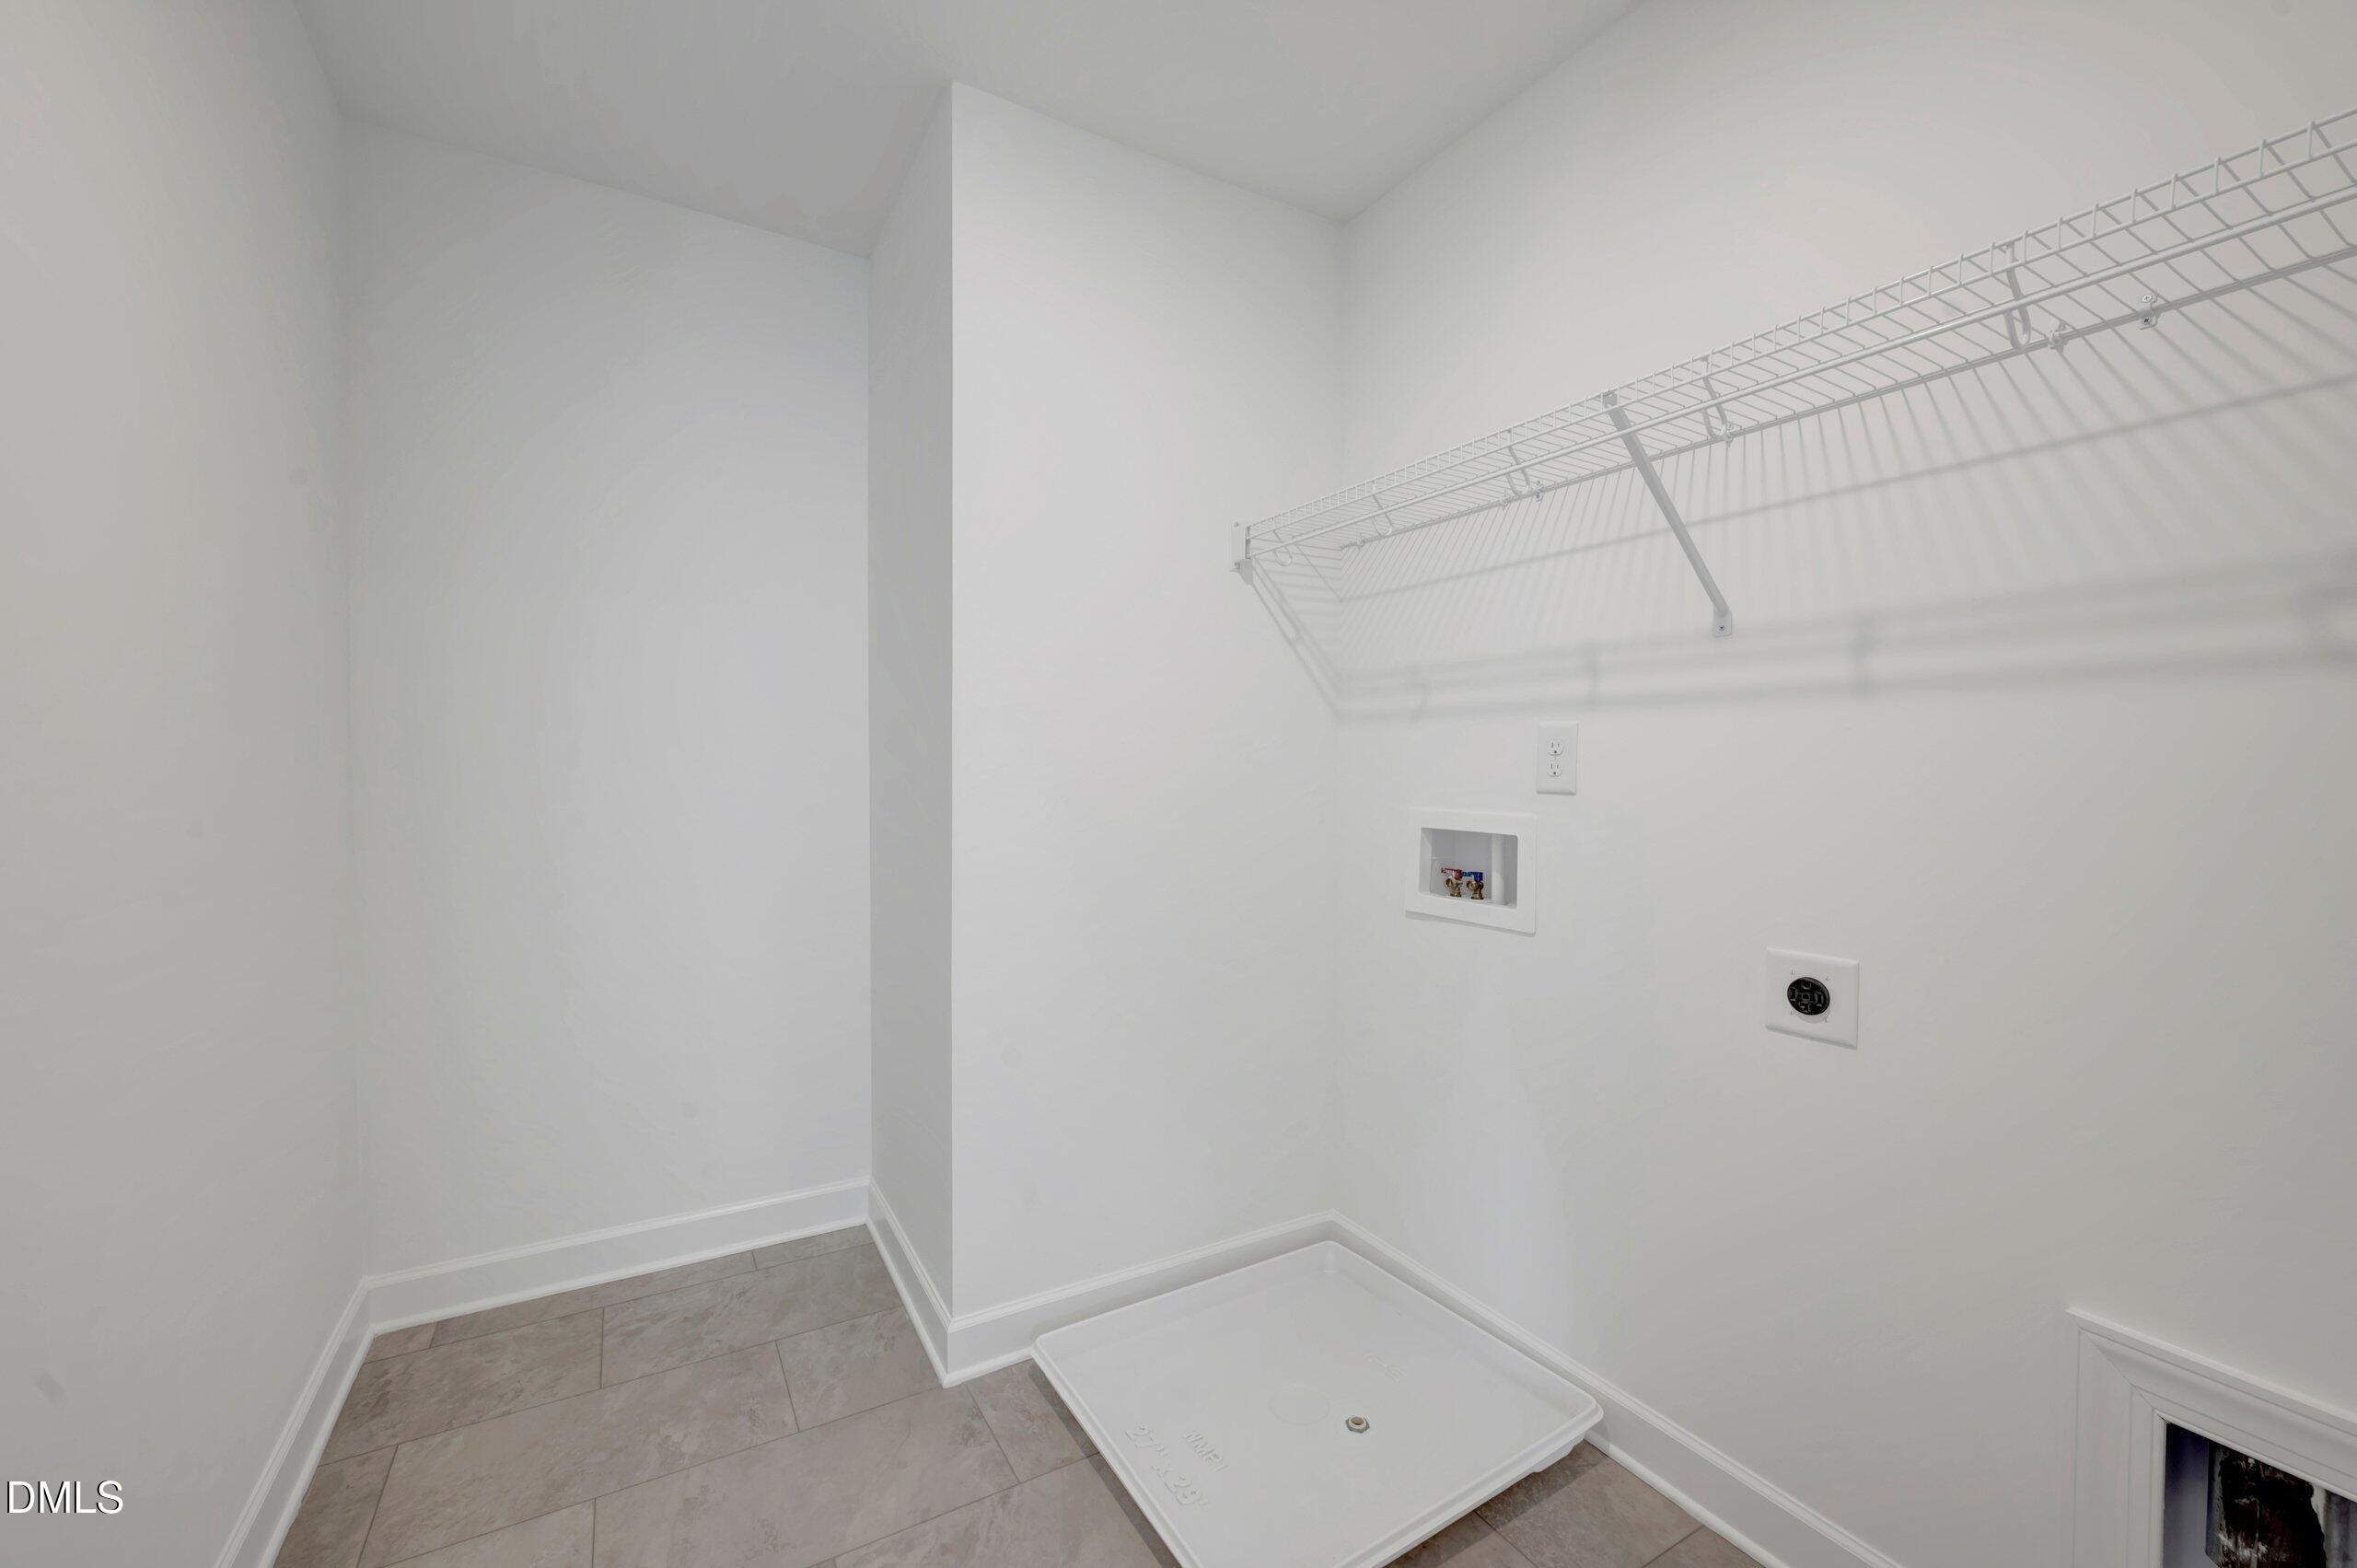
| Laundry Features | Laundry Room, Upper Level |
| Rooms Total | 1 |
Exterior
| Roof | Shingle |
|---|---|
| Foundation Details | Slab, Stem Walls |
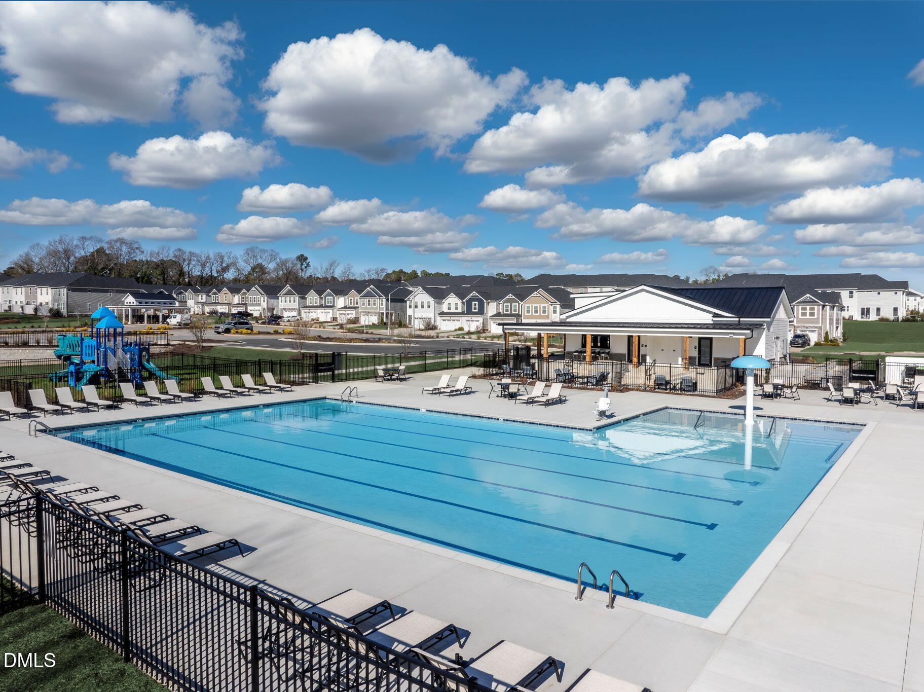
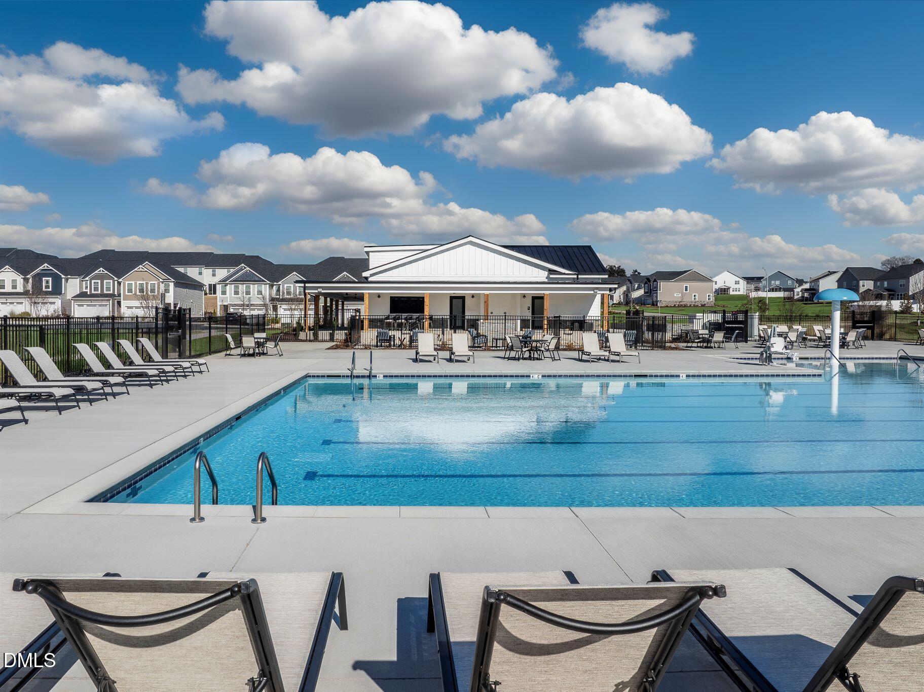
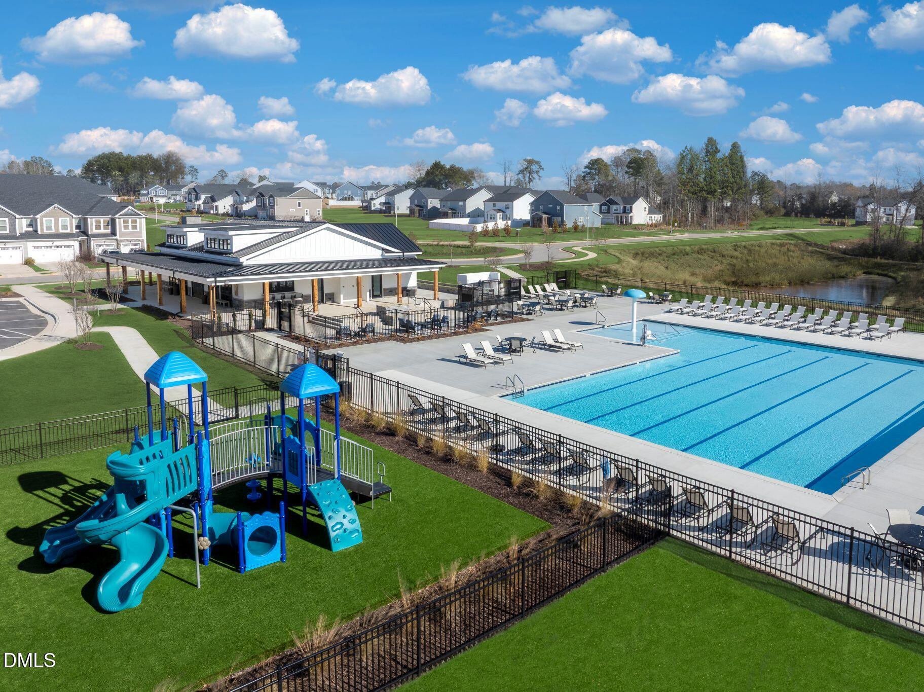
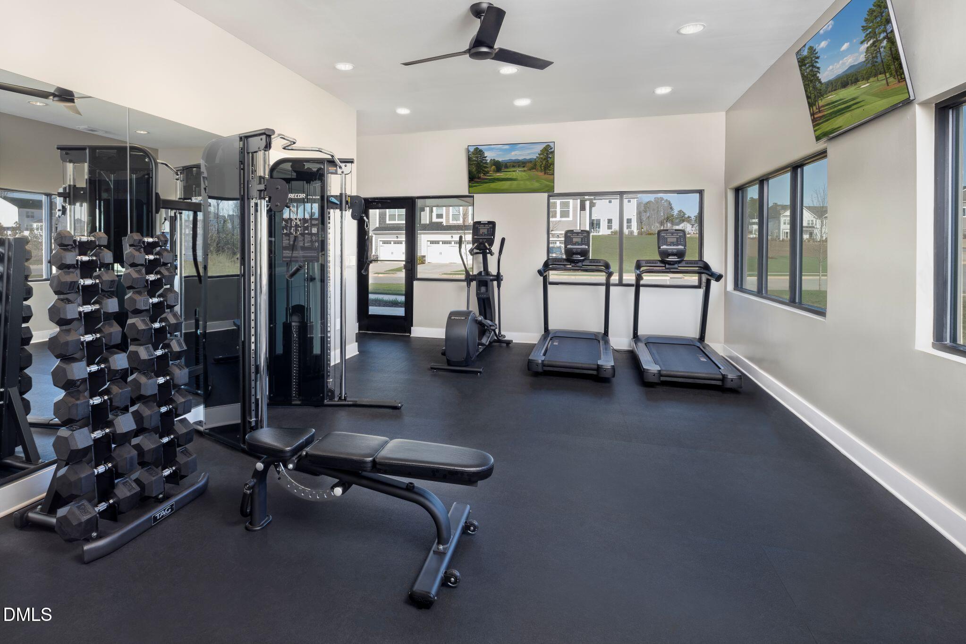
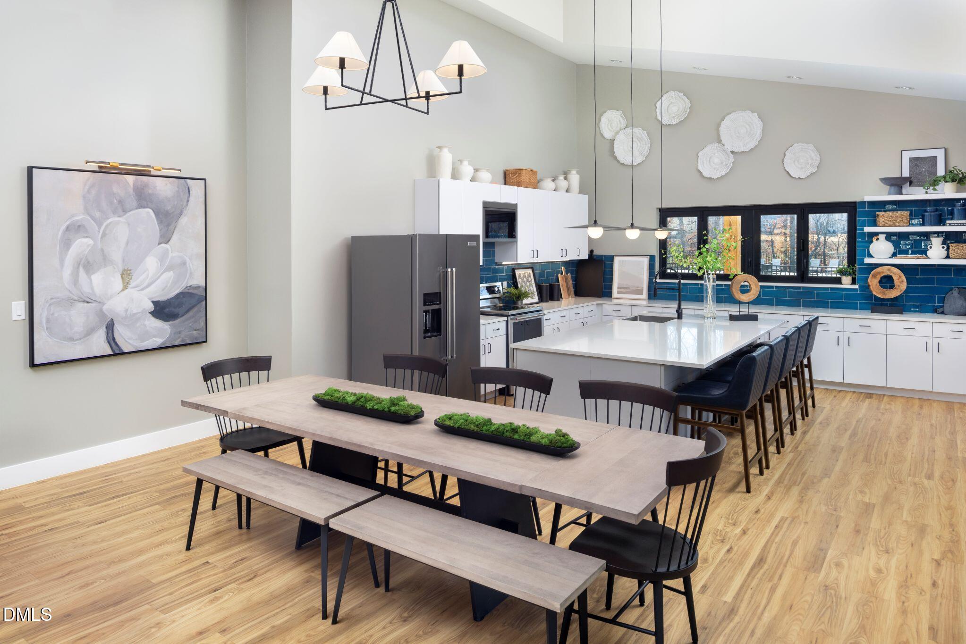
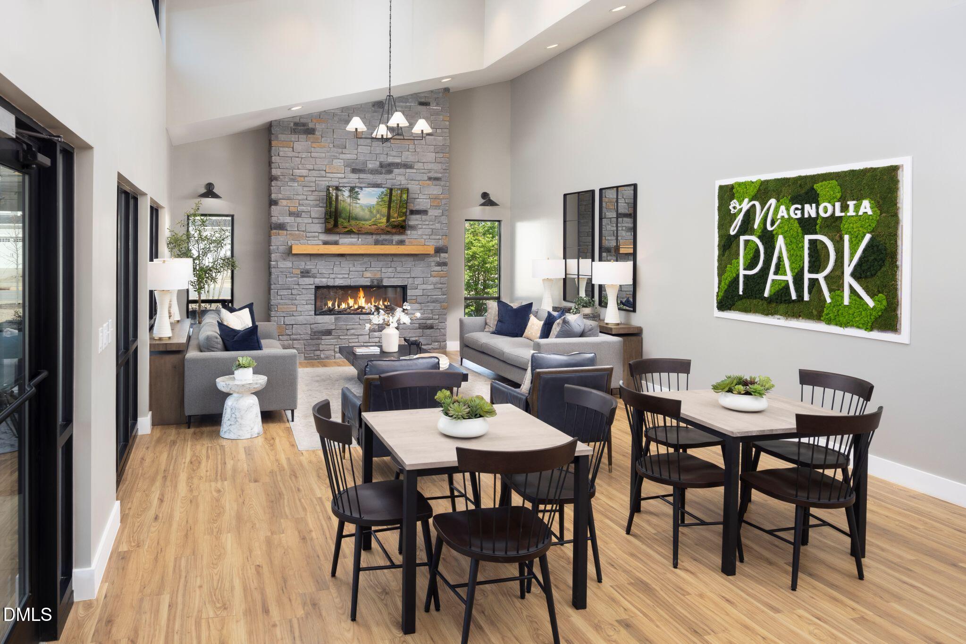
| Community Features | Clubhouse, Fitness Center, Playground, Pool, Street Lights, Sidewalks |
| View | Trees/Woods |
| Construction Materials | Vinyl Siding |
Parking
| Attached Garage Yes / No | Yes |
|---|---|
| Garage Yes / No | Yes |
Location
| Association Amenities | Clubhouse, Dog Park, Fitness Center, Park, Playground, Pool, Trail(s) |
|---|---|
| Community Features | Clubhouse, Fitness Center, Playground, Pool, Street Lights, Sidewalks |
Utilities
| Sewer | Public Sewer |
|---|
Taxes
| Tax Legal Description | LO326 Magnolia Park PH3A BM2025 -680 |
|---|---|
| Tax Year | 2026 |
Other
| Accessibility Features | No |
|---|
Area Information
| State | NC |
|---|---|
| County | Wake |
| City | Garner |
| Zip Code | 27529 |
| Area | Wake |
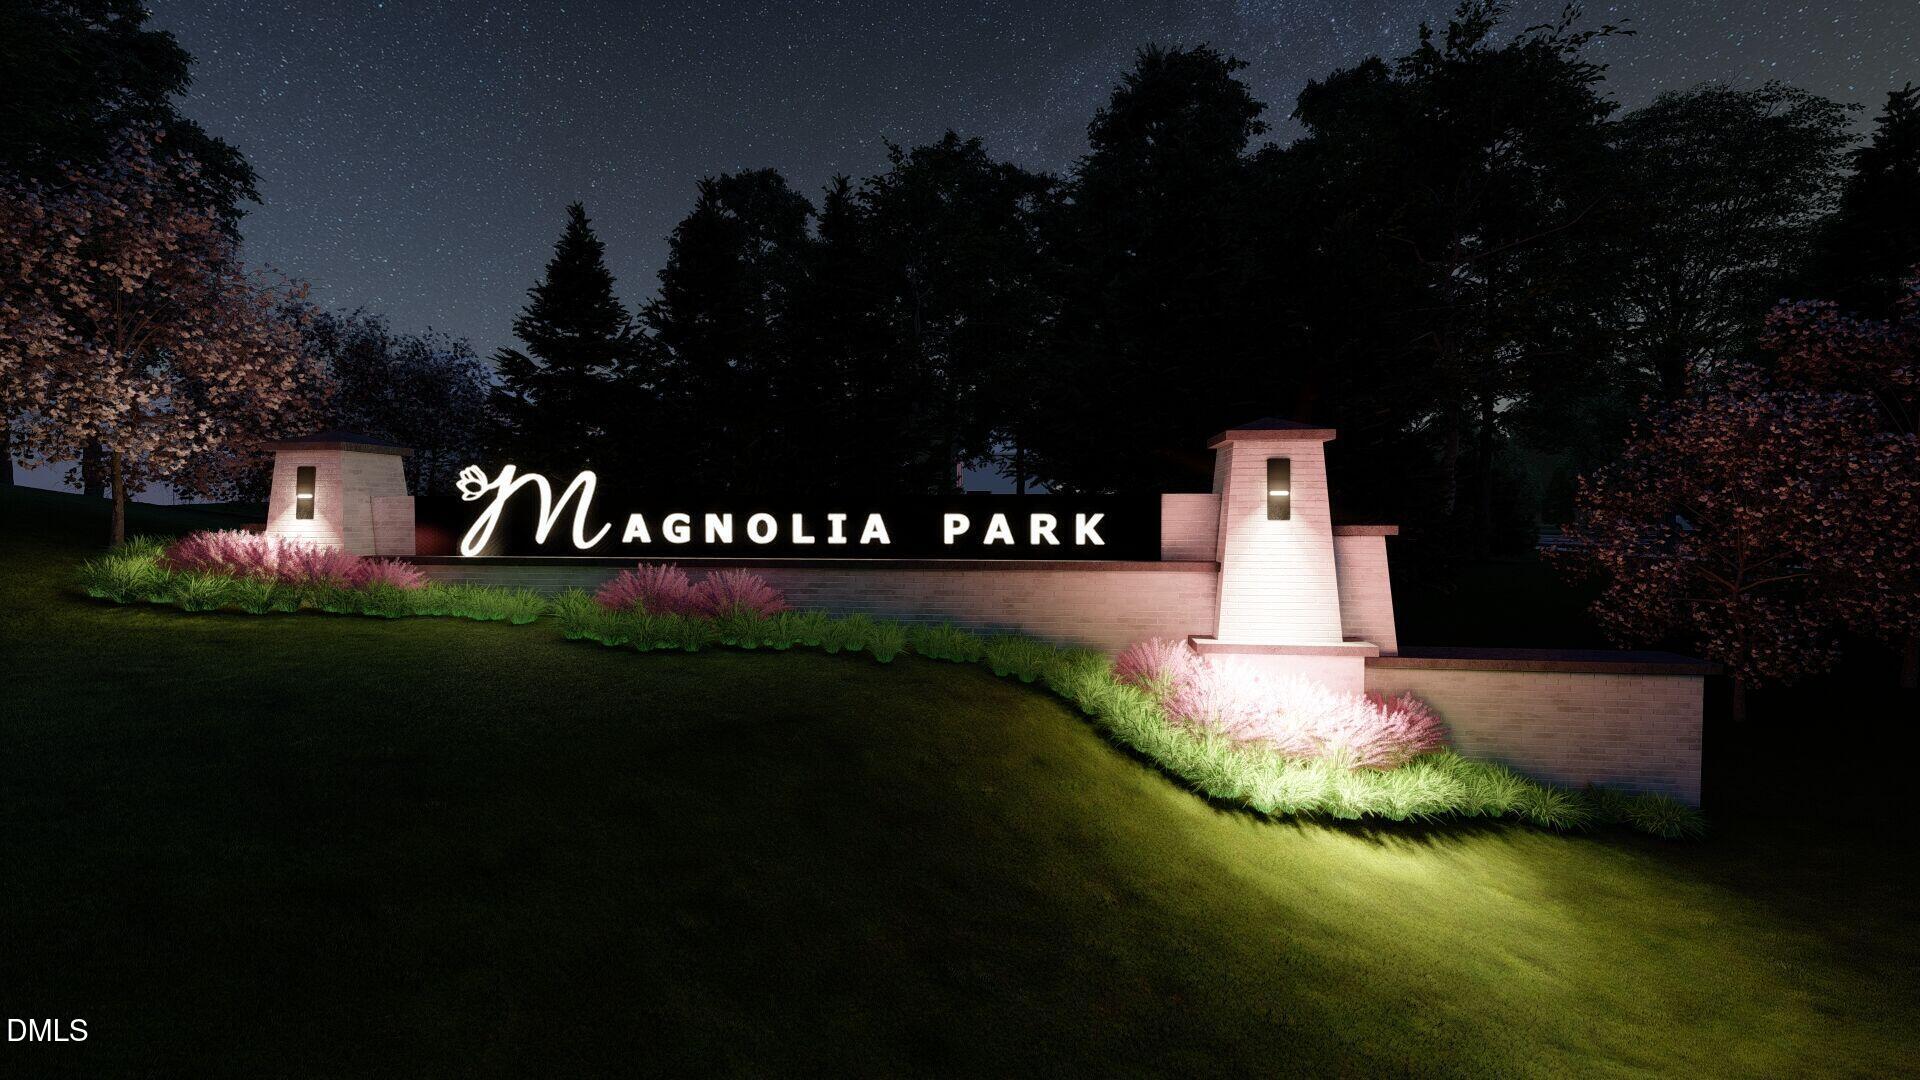
| Community Name | Magnolia Park |
| School District | Wake County Schools |
| Elementary School | Wake County Schools |
| High School | Wake County Schools |
| Listing VS Median (in Magnolia Park) | |
Price: $524,461 low | high Med: $448,934 sqft: 2,809 low | high Med: 2,412 $ / sqft: $187 low | high Med: $186 On site: 234 low | high Med: 115 | |
Market Activity 27529
Request a showing
Request a showing

Listings marked with a Doorify MLS icon are provided courtesy of the Doorify MLS, of North Carolina, Internet Data Exchange Database. Brokers make an effort to deliver accurate information, but buyers should independently verify any information on which they will rely in a transaction. The listing broker shall not be responsible for any typographical errors, misinformation, or misprints, and they shall be held totally harmless from any damages arising from reliance upon this data. This data is provided exclusively for consumers’ personal, non-commercial use. Copyright 2024 Doorify MLS of North Carolina. All rights reserved.
Contact
Learn More About This Property

| State | NC |
|---|---|
| County | Wake |
| City | Garner |
| Zip Code | 27529 |
| Area | Wake |
| Community Name | Magnolia Park |
| School District | Wake County Schools |
| Elementary School | Wake County Schools |
| High School | Wake County Schools |
| Listing VS Median (in Magnolia Park) | |
Price: $524,461 low | high Med: $448,934 sqft: 2,809 low | high Med: 2,412 $ / sqft: $187 low | high Med: $186 On site: 234 low | high Med: 115 | |