38 Cornelia Crossing,Cameron, NC 28326
Cameron, NC 28326

Description
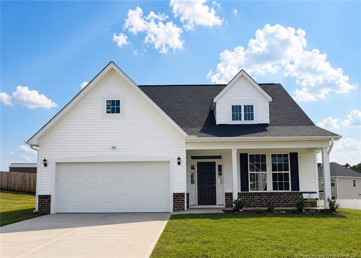
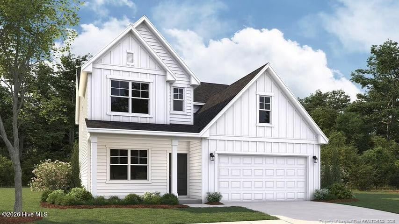
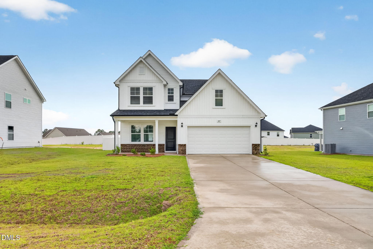
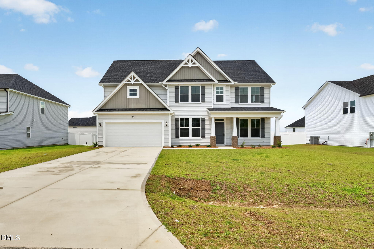
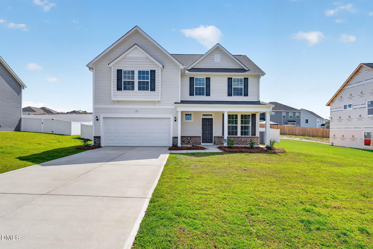
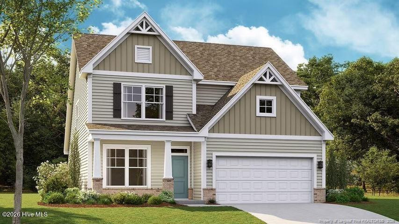
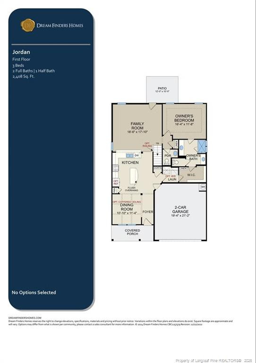
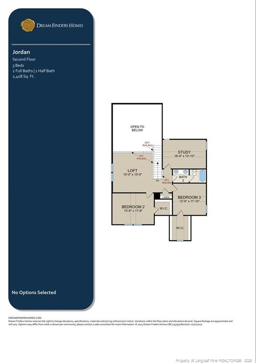
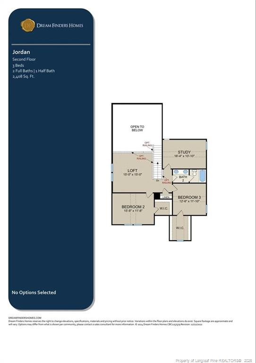
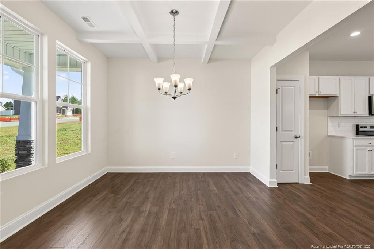
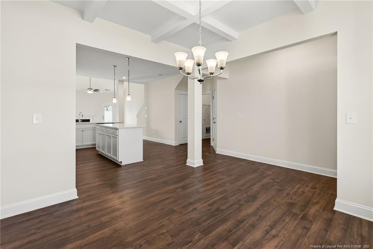
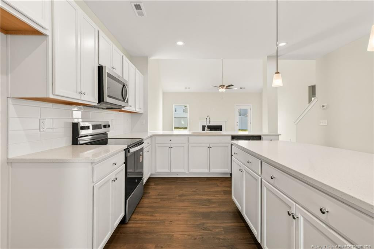
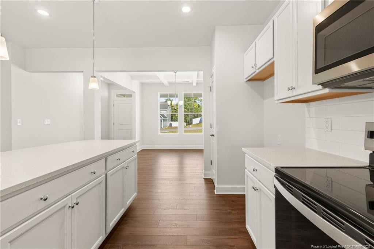
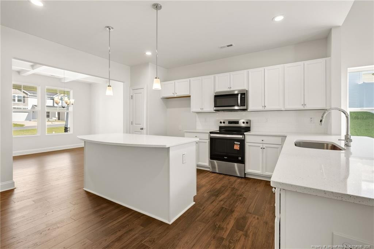
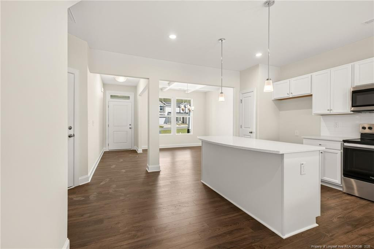
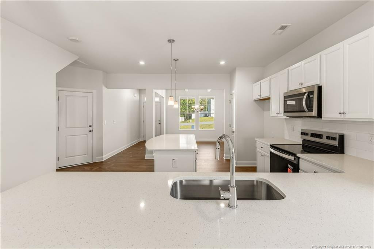
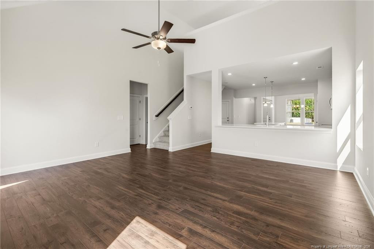
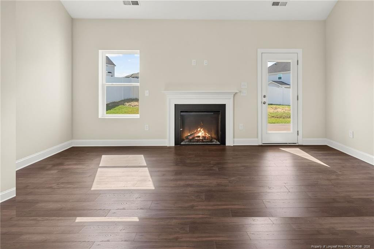
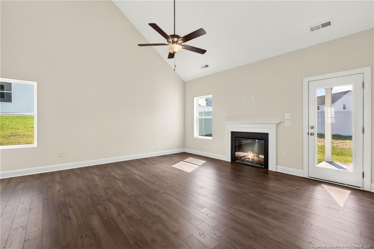
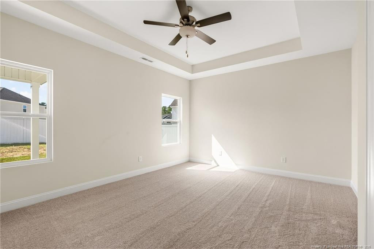
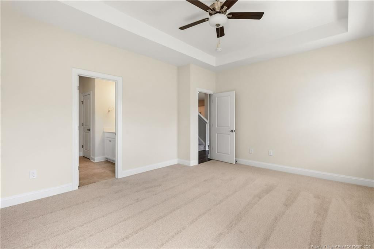
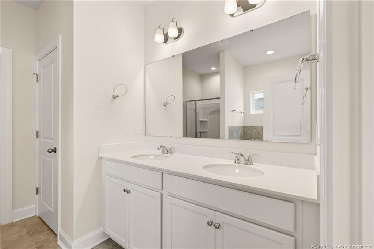
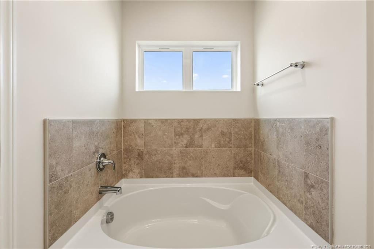
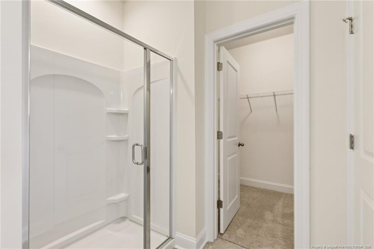
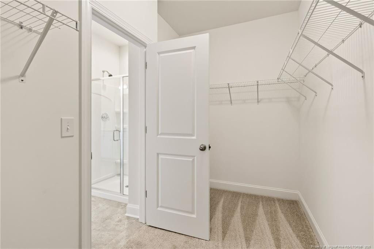
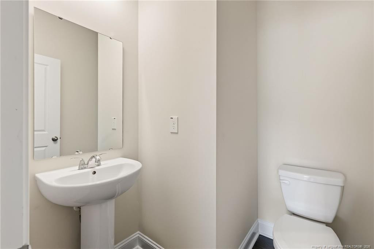
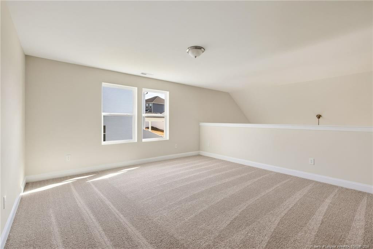
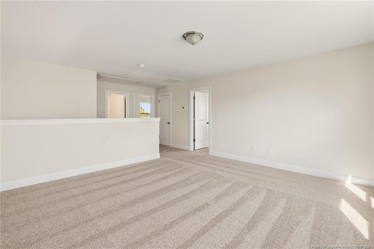
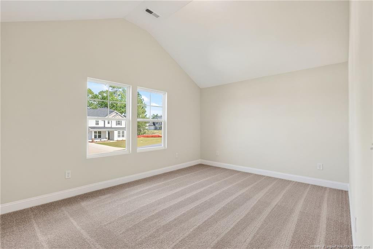
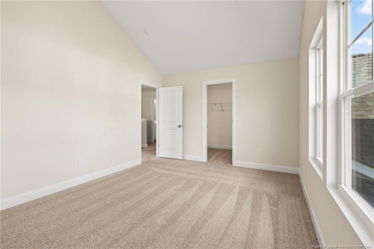
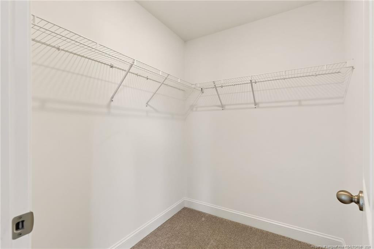
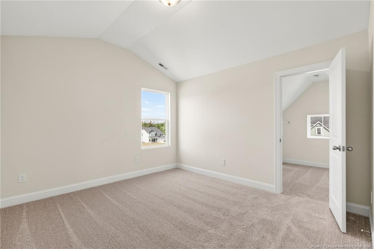
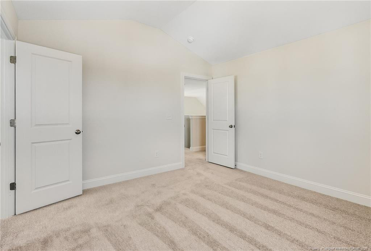
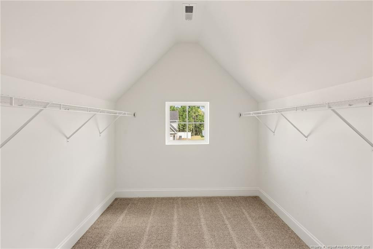
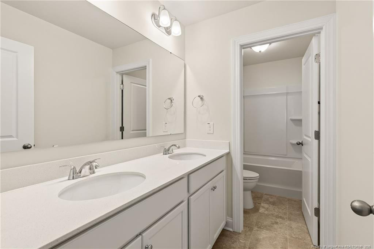
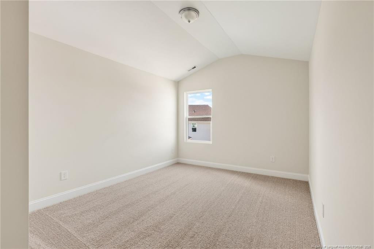
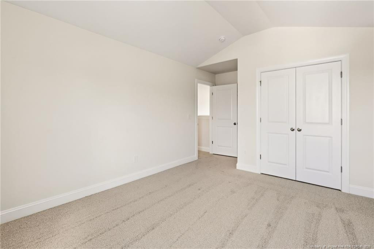
Welcome to The Colony at Lexington Plantation and the Jordan home plan by Dream Finders Homes! This floor plan boasts 4 Bedrooms, 2.5 Baths, a DOWNSTAIRS PRIMARY Bedroom and ample space and storage for everyone's needs! The beautiful, covered porch welcomes you into the foyer and the open living space with 9 Ft. ceilings, that flows from the formal dining room with a coffered ceiling in the front of home, into the centralized kitchen and the cozy family room with a vaulted ceiling, in the rear of home with access to a covered rear porch. Kitchen boasts a large island and quartz countertops and counter seating. At the rear of the home, you'll find the Primary bedroom with a spa-like bathroom with both a garden tub and separate shower, and two individual vanities as well as access to a walk-in closet with convenient access to the downstairs laundry. Upstairs you'll find three additional bedrooms, a hall bath with a double vanity with quartz countertops and a large loft with a half wall overlooking the family room. A great location close to Ft. Bragg and shopping!
Details
| MLS # | 760831 |
|---|---|
| Listing Type | For Sale |
| Style | House |
| HOA Dues | $76 |
| Sub-Type | New Construction |
| Status | Active |
| Year | 2026 |
| Days On Site | 171 |
| Listing Provided By | DREAM FINDERS REALTY, LLC. | BRADLEY NORRIS |
Features
| Bed(s) | 4 |
|---|---|
| Bath(s) | 3 Total |
| SQ Feet | 2,408 |
| Garage | 2 |
| Story(s) | 2 |
| Acreage | 0.26 |
Interior
| Interior Features | Ceiling Fan(s), Eat-in Kitchen, Entrance Foyer, Kitchen Island, Open Floorplan, Separate Shower |
|---|---|
| Heating Yes / No | Yes |
| Fireplace Features | Electric |
| Fireplaces Total | 1 |
| Fireplace Yes / No | Yes |
| Laundry Features | Main Level |
| Rooms Total | 7 |
Exterior
| Exterior Features | Playground |
|---|---|
| Lot Features | Cleared |
| Community Features | Clubhouse, Fitness Center, Pool, Sidewalks |
| Construction Materials | Shake Siding |
| Security Features | Fire Alarm |
| Patio And Porch Features | Covered, Front Porch, Patio |
| Pool Features | Community |
Parking
| Attached Garage Yes / No | Yes |
|---|---|
| Garage Yes / No | Yes |
| Parking Features | Attached |
Location
| Community Features | Clubhouse, Fitness Center, Pool, Sidewalks |
|---|
Utilities
| Sewer | Public Sewer |
|---|
Taxes
| Tax Legal Description | LOT#611 THE COLONY PH BPT 3B MAP #2025-573 |
|---|
Area Information
| State | NC |
|---|---|
| County | Harnett |
| City | Cameron |
| Zip Code | 28326 |
| Area | Harnett |
| Listing VS Median (in 28326) | |
Price: $389,990 low | high Med: $366,338 sqft: 2,408 low | high Med: 2,814 $ / sqft: $162 low | high Med: $131 On site: 171 low | high Med: 155.5 | |
Market Activity 28326
Request a showing
Request a showing

Listings marked with a Doorify MLS icon are provided courtesy of the Doorify MLS, of North Carolina, Internet Data Exchange Database. Brokers make an effort to deliver accurate information, but buyers should independently verify any information on which they will rely in a transaction. The listing broker shall not be responsible for any typographical errors, misinformation, or misprints, and they shall be held totally harmless from any damages arising from reliance upon this data. This data is provided exclusively for consumers’ personal, non-commercial use. Copyright 2024 Doorify MLS of North Carolina. All rights reserved.
Contact
Learn More About This Property

| State | NC |
|---|---|
| County | Harnett |
| City | Cameron |
| Zip Code | 28326 |
| Area | Harnett |
| Listing VS Median (in 28326) | |
Price: $389,990 low | high Med: $366,338 sqft: 2,408 low | high Med: 2,814 $ / sqft: $162 low | high Med: $131 On site: 171 low | high Med: 155.5 | |