
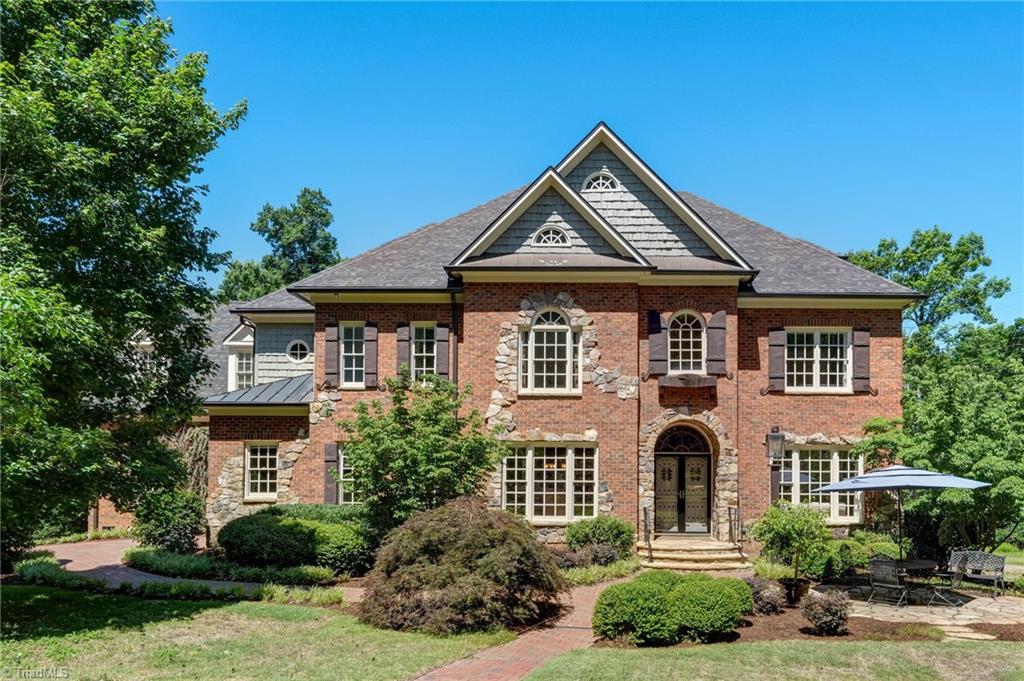
4501 Kendale Road,High Point, NC 27265
High Point, NC 27265

Description
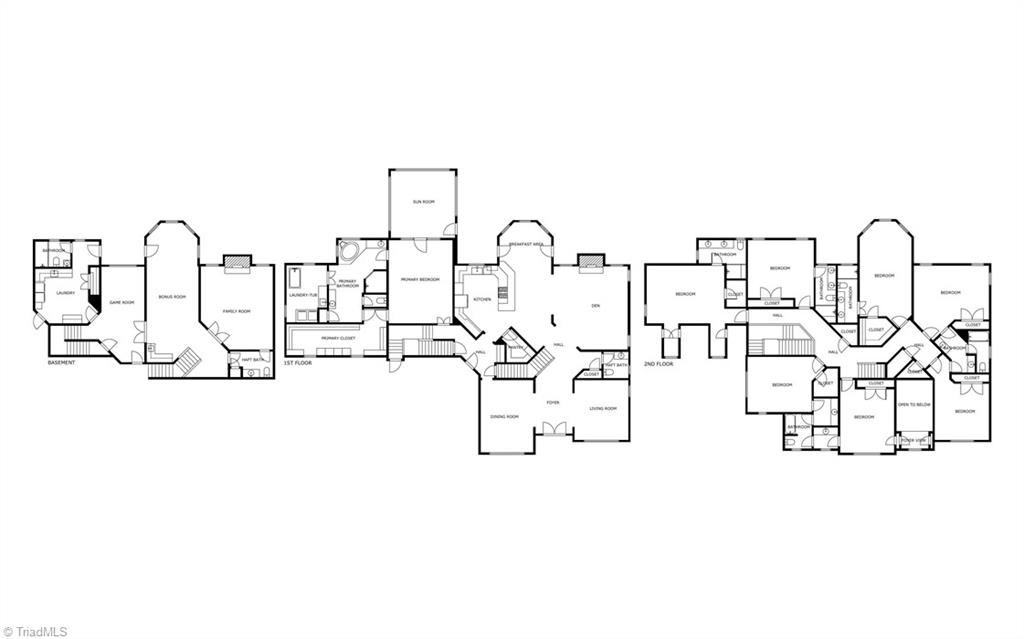
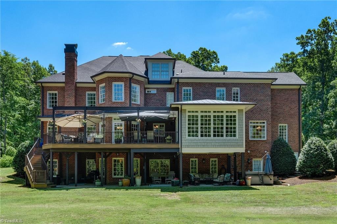
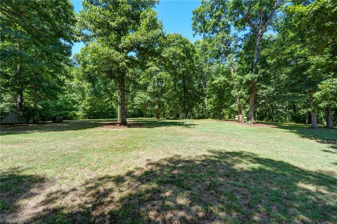
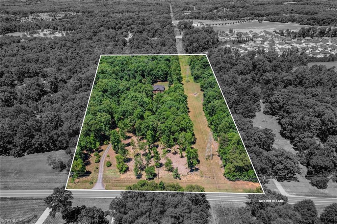
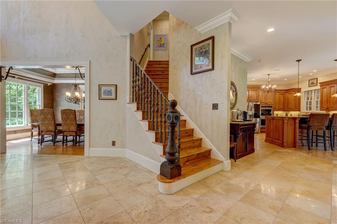
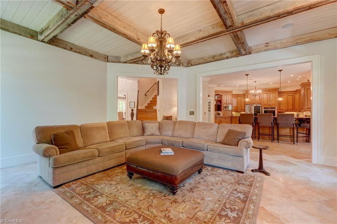
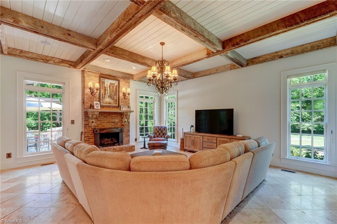
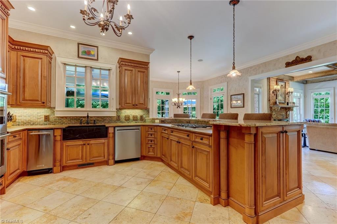
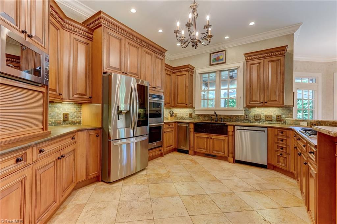
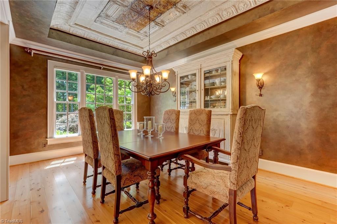
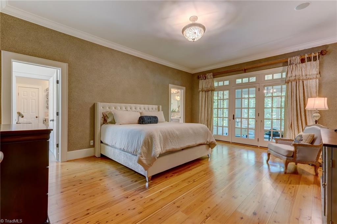
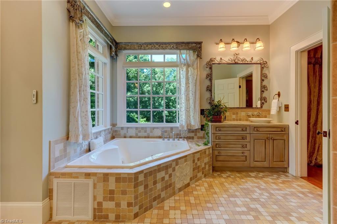
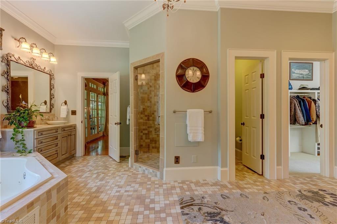
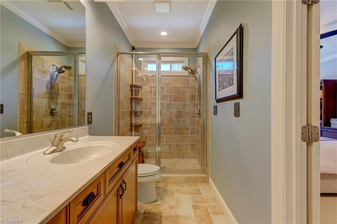
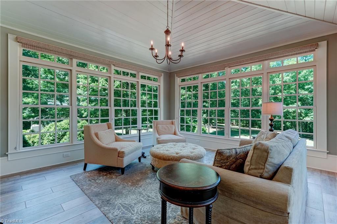
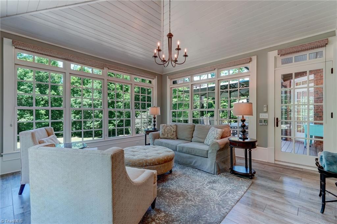
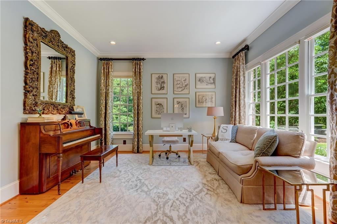
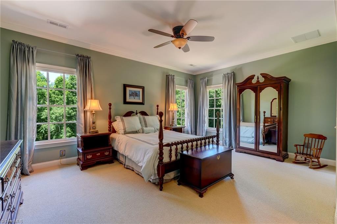
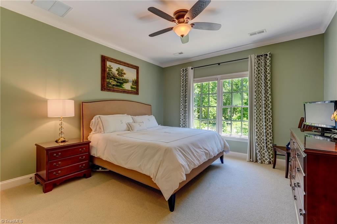
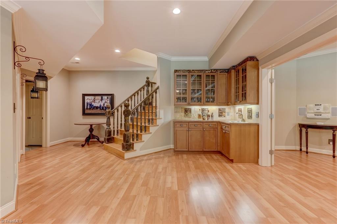
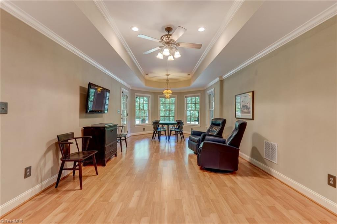
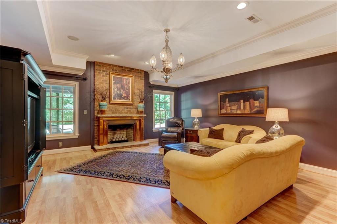
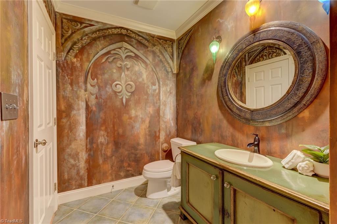
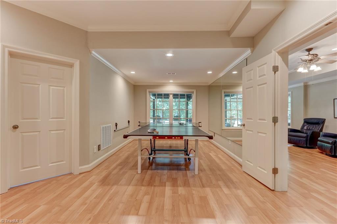
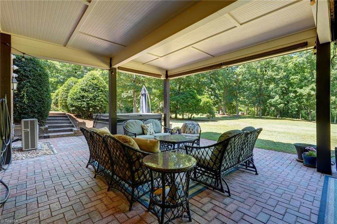
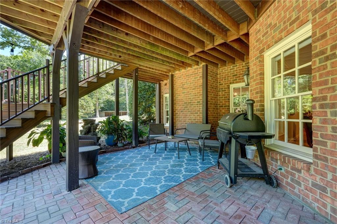
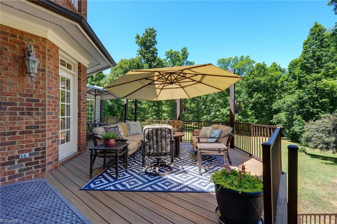
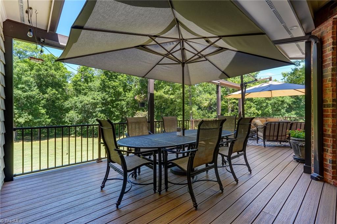
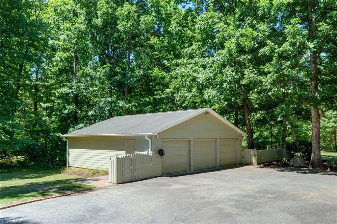
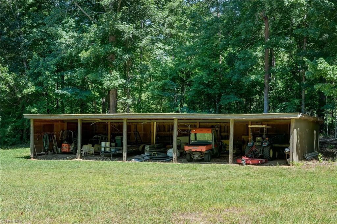
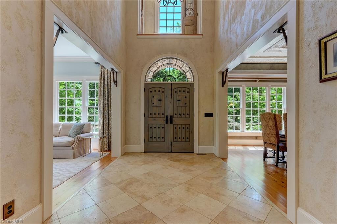
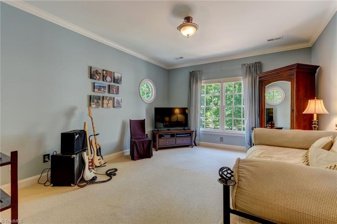
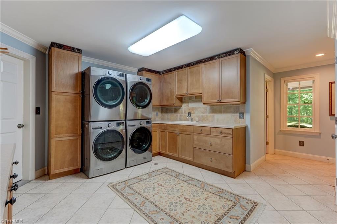
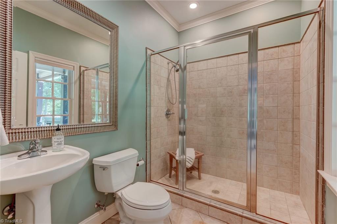
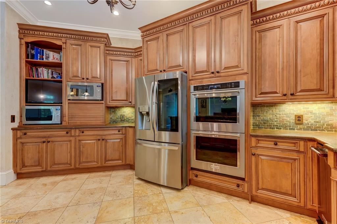
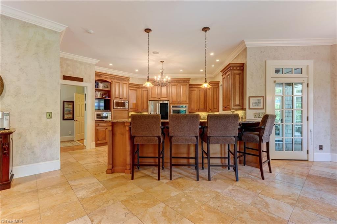
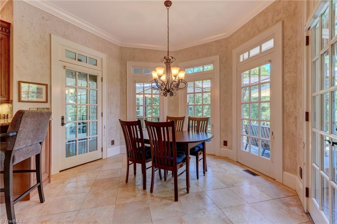
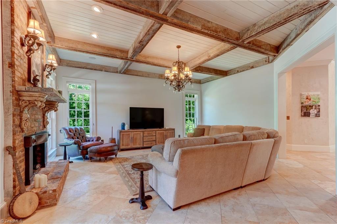
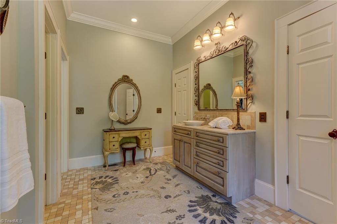
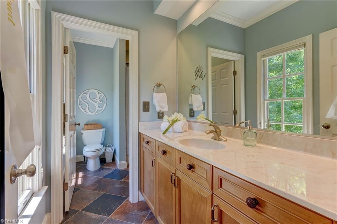
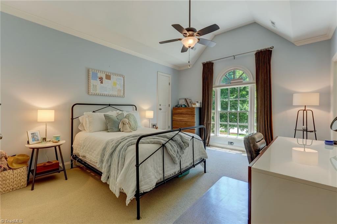
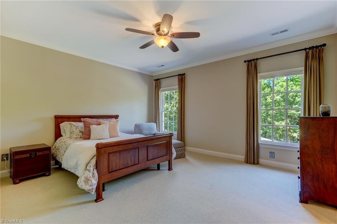
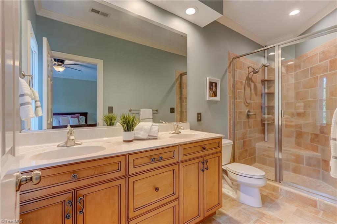
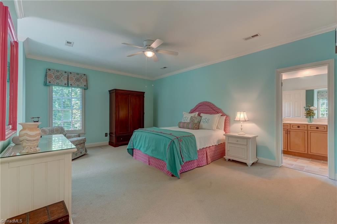
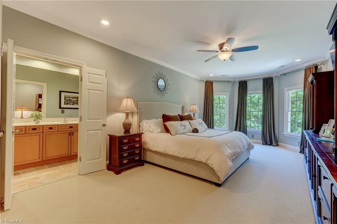
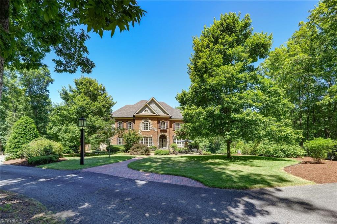
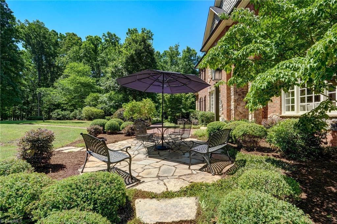
Crafted by acclaimed builder Gary Jobe, this exceptional estate is privately nestled on 11.69 acres and showcases distinguished craftsmanship and timeless design. Rich Australian Cypress hardwoods, travertine flooring, soaring vaulted ceilings, and thoughtfully curated living spaces create an atmosphere of understated luxury. A bright sunroom captures scenic views, while the chef's kitchen features premium appliances, elegant finishes, and custom cabinetry. The expansive primary suite offers a peaceful retreat. The lower level includes a den, recreation and multipurpose spaces, private patio access, and an ideal setup for multigenerational living. An attached two-car garage is complemented by a six-car detached garage. Outdoor amenities include TREX decking, patios, a natural gas grill, invisible fencing, and the advantage of county taxes.
Details
| MLS # | 1224553 |
|---|---|
| Listing Type | For Sale |
| Style | House |
| Sub-Type | Resale |
| Status | Active |
| Year | 2000 |
| Days On Site | 130 |
| Listing Provided By | Berkshire Hathaway HomeServices Yost & Little Realty | Melissa Greer |
Features
| Bed(s) | 6 |
|---|---|
| Bath(s) | 9 Total |
| SQ Feet | 8,088 |
| Garage | 8 |
| Basement | Y |
| Story(s) | 2 |
| Zoning | RS-40 |
| Acreage | 11.69 |
Interior
| Rooms Total | 16 |
|---|---|
| Cooling | Central Air, Heat Pump, Multi Units |
| Heating | Dual Fuel System, Heat Pump, Multiple Systems, Electric, Natural Gas |
| Interior Features | Guest Quarters, Built-in Features, Ceiling Fan(s), Dead Bolt(s), Pantry, Separate Shower, Solid Surface Counter, Tile Counters, Central Vacuum, Vaulted Ceiling(s), Wet Bar |
| Appliances | Trash Compactor, Convection Oven, Cooktop, Dishwasher, Disposal, Double Oven, Range, Gas Cooktop, Water Purifier, Gas Water Heater, Tankless Water Heater, Humidifier |
| Fireplace Features | Gas Log, Basement, Living Room |
| Fireplaces Total | 2 |
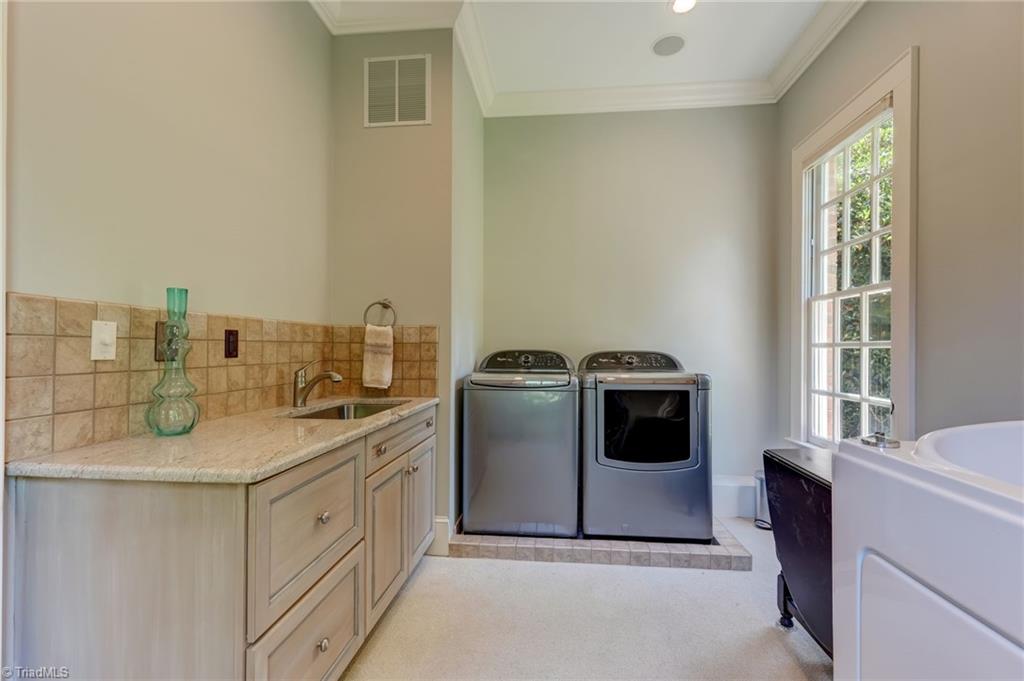
| Laundry Features | 2nd Dryer Connection, 2nd Washer Connection, Dryer Connection, In Basement, Main Level, Washer Hookup |
| Flooring | Carpet, Laminate, Tile, Wood |
Exterior
| Exterior Features | Lighting, Dog Run, Garden, Sprinkler System |
|---|---|
| Security Features | Security System, Carbon Monoxide Detector(s), Smoke Detector(s) |
| Construction Materials | Brick, Cement Siding, Stone, Wood Siding |
| Lot Features | Horses Allowed, Partially Cleared, Partially Wooded, Secluded |
| Fencing | None, Invisible |
Parking
| Parking Features | Driveway, Garage, Paved, Garage Door Opener, Attached, Detached, Garage Faces Side |
|---|---|
| Garage Spaces | 8 |
Utilities
| Sewer | Septic Tank |
|---|
Taxes
| Tax Annual Amount | 7960 |
|---|
Area Information
| State | NC |
|---|---|
| County | Guilford |
| City | High Point |
| Zip Code | 27265 |
| Area | Guilford |
| School District | Southwest |
| Elementary School | Southwest |
| High School | Southwest |
| Listing VS Median (in 27265) | |
Price: $1,850,000 low | high Med: $359,000 sqft: 8,088 low | high Med: 2,947 $ / sqft: $229 low | high Med: $122 On site: 130 low | high Med: 119 | |
Market Activity 27265
Request a showing
Request a showing
 Copyright 2026 Triad MLS, Inc. All rights reserved. IDX information is provided exclusively for personal, non-commercial use, and may not be used for any purpose other than to identify prospective properties consumers may be interested in purchasing. Information is deemed reliable but not guaranteed. This site will be monitored for ‘scraping’ and any use of search facilities of data on the site other than by potential buyers/sellers is prohibited. All Sale data is for informational purposes only and is not an indication of a market analysis or appraisal. Properties marked with the Triad MLS, Inc. icon are provided courtesy of the Triad MLS, Inc.’s, Internet Data Exchange Database.
Contact
Learn More About This Property

| State | NC |
|---|---|
| County | Guilford |
| City | High Point |
| Zip Code | 27265 |
| Area | Guilford |
| School District | Southwest |
| Elementary School | Southwest |
| High School | Southwest |
| Listing VS Median (in 27265) | |
Price: $1,850,000 low | high Med: $359,000 sqft: 8,088 low | high Med: 2,947 $ / sqft: $229 low | high Med: $122 On site: 130 low | high Med: 119 | |