

Description
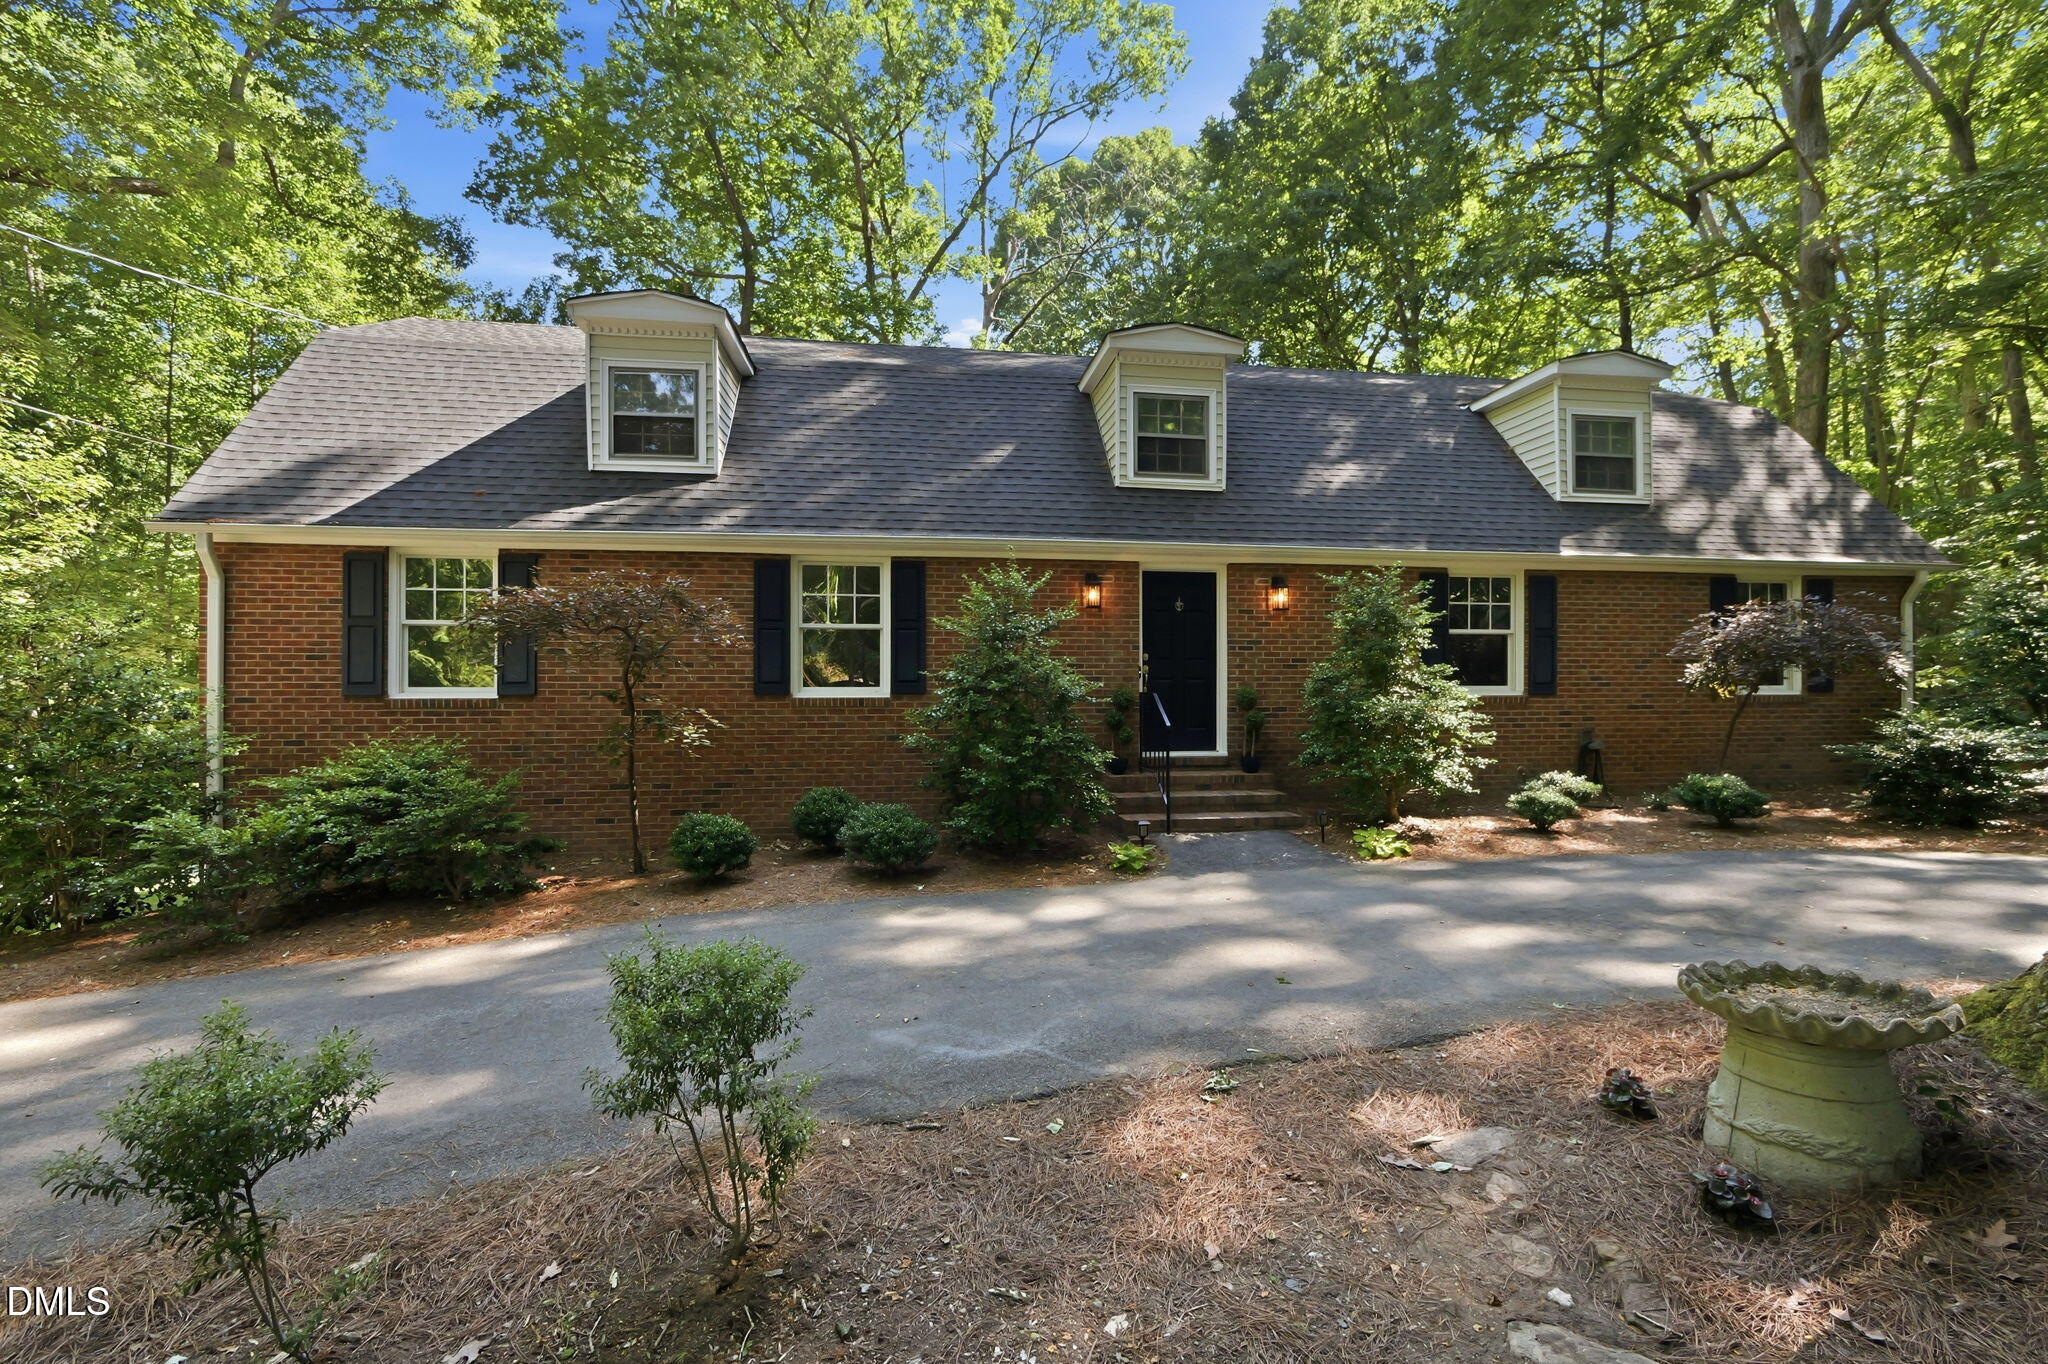
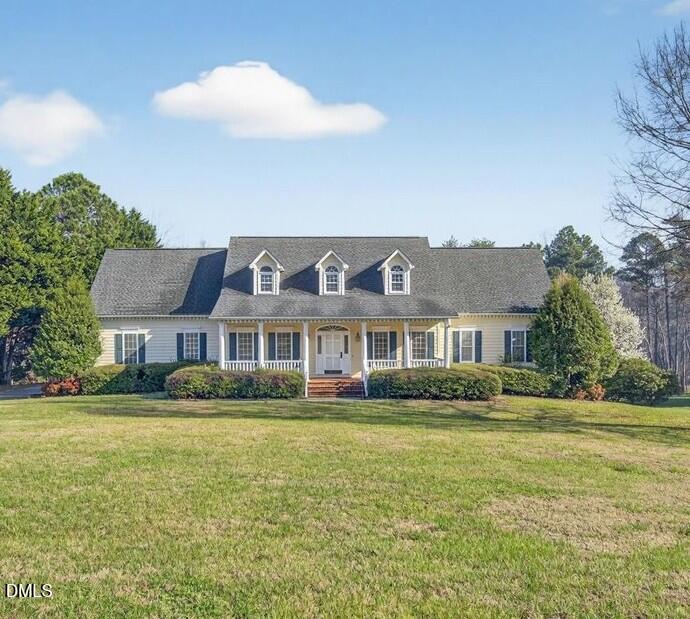
Large home offering incredible value for the square footage and tons of potential! Located in a great neighborhood, this property provides the convenience of being close to town while still enjoying a peaceful setting away from the hustle and bustle. All four bedrooms feature walk-in closets, and the upstairs bonus room also includes a walk-in closet, giving you plenty of storage space. The home has an attached two-car garage, along with a separate three-car detached garage with water and electricity in the backyard--perfect for additional storage, a workshop, or hobbies. The huge unfinished basement already includes a half bath and a fireplace, making it easy to transform the space into a living room, game room, bar area, or the ultimate entertainment space. A walkout door in the basement leads directly to the backyard, allowing you to extend gatherings outdoors. Relax on the screened-in porch during summer evenings or enjoy your morning coffee, and take advantage of the deck for grilling and entertaining. This home truly has it all. Come see how you can make it the perfect place for you, your family, and your friends to enjoy. No furniture in home. Some photos have been virtually staged.
Details
| MLS # | 10153010 |
|---|---|
| Listing Type | For Sale |
| Style | House |
| HOA Dues | $200 |
| Sub-Type | Resale |
| Status | Active |
| Year | 1994 |
| Days On Site | 231 |
| Listing Provided By | West & Woodall Real Estate - S | Carla Stovall |
Features
| Bed(s) | 4 |
|---|---|
| Bath(s) | 5 Total |
| SQ Feet | 3,677 |
| Garage | 2 |
| Basement | Y |
| Story(s) | 1 |
| Acreage | 0.92 |
| Property View | Neighborhood |
Interior
| Interior Features | Ceiling Fan(s), Crown Molding, Double Vanity, Eat-in Kitchen, Entrance Foyer, Separate Shower, Storage, Walk-In Closet(s), Walk-In Shower, Whirlpool Tub |
|---|---|
| Heating Yes / No | Yes |
| Cooling Yes / No | Yes |
| Cooling | Central Air |
| Fireplace Features | Basement, Gas Log, Living Room, Masonry |
| Fireplaces Total | 2 |
| Fireplace Yes / No | Yes |
| Laundry Features | In Hall, Laundry Closet |
| Rooms Total | 9 |
Exterior
| Roof | Shingle |
|---|---|
| Foundation Details | Block, Brick/Mortar, Combination |
| Lot Features | Back Yard, Cleared, Front Yard |
| View | Neighborhood |
| Construction Materials | Brick, Hardi Plank Type |
| Patio And Porch Features | Covered, Deck |
Parking
| Attached Garage Yes / No | Yes |
|---|---|
| Garage Yes / No | Yes |
| Parking Features | Attached, Concrete, Driveway, Garage Faces Side |
Utilities
| Utilities | Electricity Connected, Water Connected |
|---|---|
| Sewer | Septic Tank |
Taxes
| Tax Assessed Value | 633084 |
|---|---|
| Tax Legal Description | Lochridge/Lt34/House |
| Tax Year | 2025 |
| Tax Map Number | 34 |
Area Information
| State | NC |
|---|---|
| County | Person |
| City | Roxboro |
| Zip Code | 27573 |
| Area | Person |
| Community Name | Lochridge |
| School District | Person - Person High |
| Elementary School | Person - Stories Creek Elementar |
| High School | Person - Person High |
| Listing VS Median (in Lochridge) | |
Price: $599,000 low | high Med: $982,500 sqft: 3,677 low | high Med: 4,197 $ / sqft: $163 low | high Med: $234 On site: 231 low | high Med: 68 | |
Market Activity 27573
Request a showing
Request a showing

Listings marked with a Doorify MLS icon are provided courtesy of the Doorify MLS, of North Carolina, Internet Data Exchange Database. Brokers make an effort to deliver accurate information, but buyers should independently verify any information on which they will rely in a transaction. The listing broker shall not be responsible for any typographical errors, misinformation, or misprints, and they shall be held totally harmless from any damages arising from reliance upon this data. This data is provided exclusively for consumers’ personal, non-commercial use. Copyright 2024 Doorify MLS of North Carolina. All rights reserved.
Contact
Learn More About This Property

| State | NC |
|---|---|
| County | Person |
| City | Roxboro |
| Zip Code | 27573 |
| Area | Person |
| Community Name | Lochridge |
| School District | Person - Person High |
| Elementary School | Person - Stories Creek Elementar |
| High School | Person - Person High |
| Listing VS Median (in Lochridge) | |
Price: $599,000 low | high Med: $982,500 sqft: 3,677 low | high Med: 4,197 $ / sqft: $163 low | high Med: $234 On site: 231 low | high Med: 68 | |